Origin
100% Northern Europe
For quality that never forgets where it comes from.

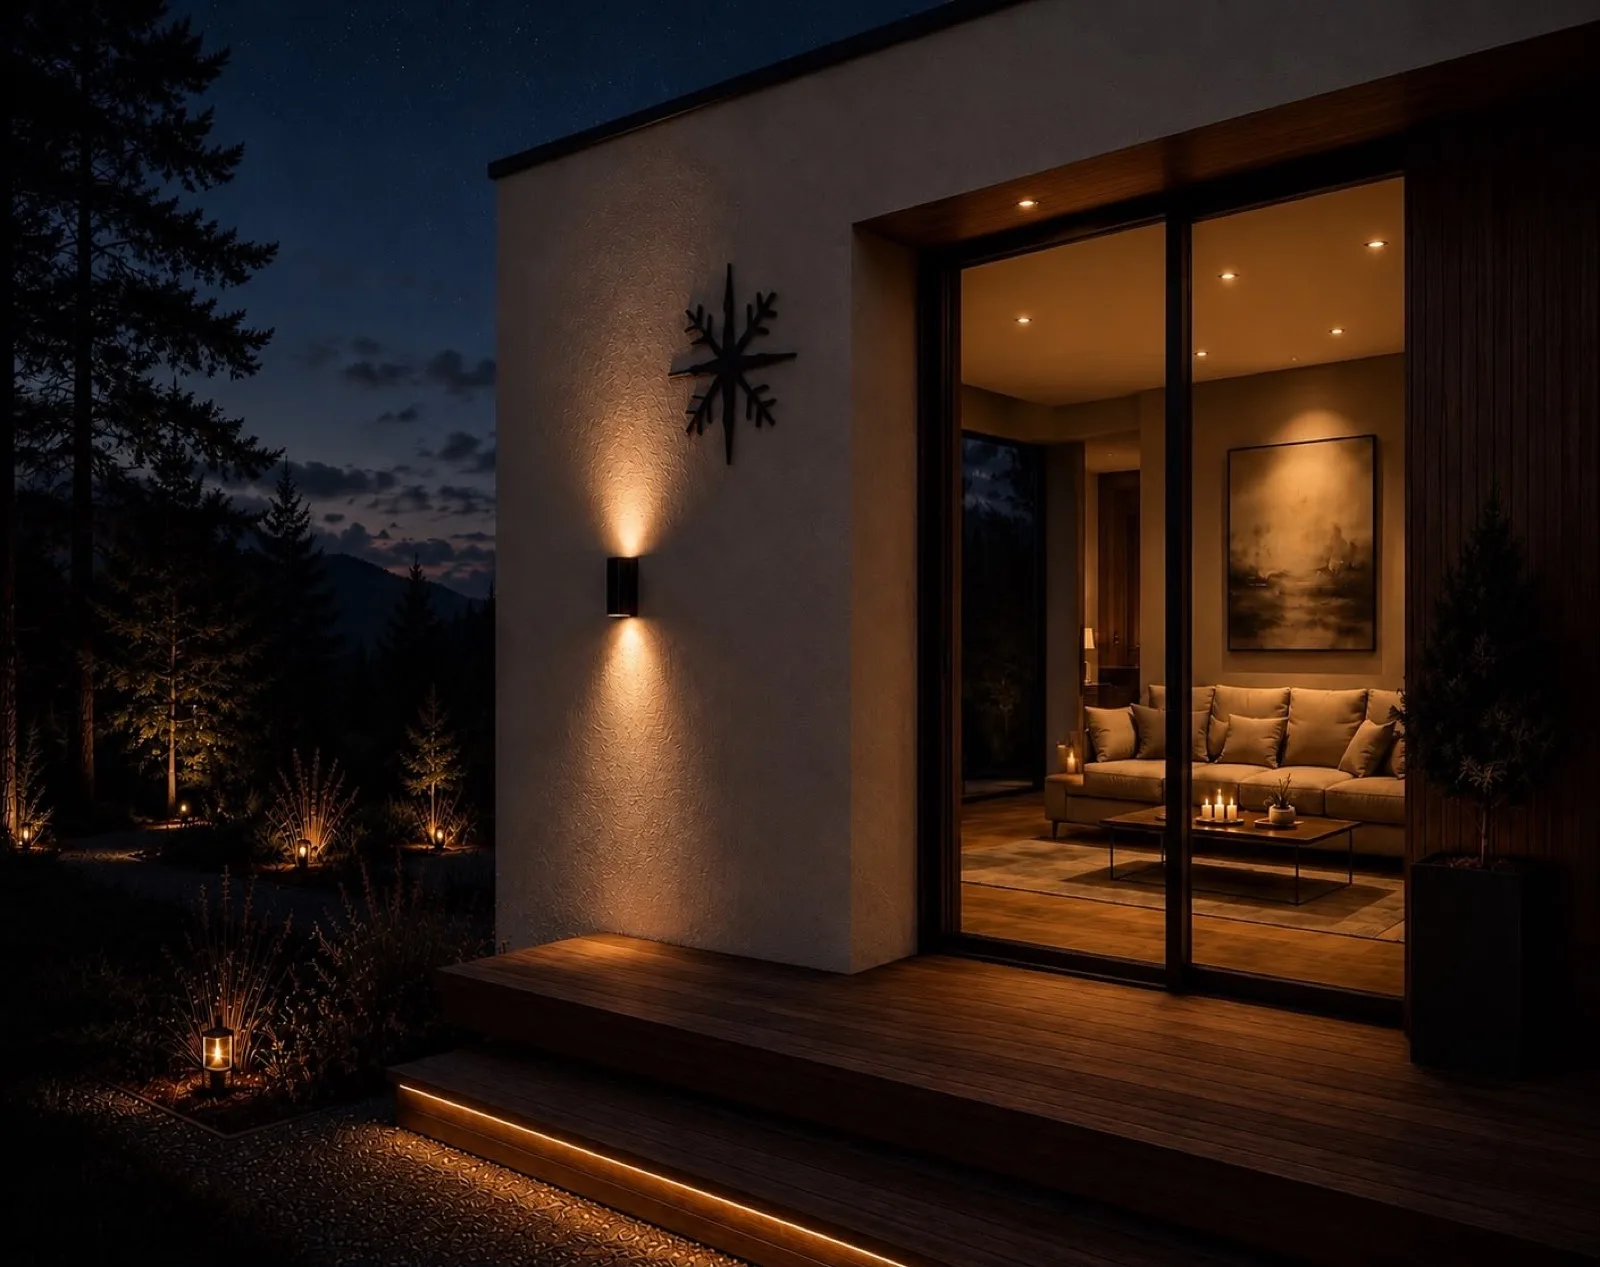

PØLARNEST combines Scandinavian cosiness and Nordic building culture with technical innovation. Crafted in our own manufactory in the north of Europe. Designed for places that are free to change.
100% Northern Europe
For quality that never forgets where it comes from.
All under one roof
Consultation · Planning · Sales · Production · Delivery · Utility connections · After-sales service.
100% Nordic pine and spruce
Natural pine and spruce throughout the interior.
Up to 300% more solid
As classic tiny houses or chalets. Precision-made, with visible craftsmanship at every step.
Endlessly expandable system
Grows with the way you use it, your plot and new stages of life.
Mains connection and off-grid operation as standard
For conventional mains connections, off-grid supply and flexible siting options.
From consultation to turnkey
Including support with permits and after-sales service.
Naturally regulated indoor climate
Innovative building fabric and intelligent shading create a naturally regulated indoor climate. For year-round comfort with minimal energy consumption.
Idea
Perhaps you’d like to live more independently, use less energy and bring more calm and nature into your everyday life.
Perhaps you have a plot you’d like to make better use of – or one that’s only available to you for a while, where you need to stay flexible.
Perhaps you’re thinking about a holiday home and want to invest your money wisely, earn regular rental income without the hassle and, at the same time, create your own little holiday paradise.
Or perhaps all of the above.
Wherever you are in life:
If you’re looking for a true home, you’ve come to the right place.

PØLARNEST stands for a home that is clearly thought through from the very start – in quality, function and feel.
Development and manufacturing take place in our own production facilities in Northern Europe. As a result, planning, manufacturing, delivery and installation mesh seamlessly – with no unnecessary hand-offs or unclear processes. That means dependable quality, short, direct routes and a coherent overall result.
Inside, we use slow-grown, untreated Nordic pine and spruce. They form the high-quality foundation of the interior finish and stand for natural stability, quality and genuine Scandinavian craftsmanship.
Outside, we use slow-grown, split Nordic pine and spruce. Expert treatment and structural timber protection keep them resilient, dimensionally stable and durable – naturally water-repellent and made for many years in real-world conditions.
The houses are built above the German GEG energy standard and designed for energy efficiency.
These include:
Everything is designed to create a stable, comfortable indoor climate – in summer and winter alike.
Every Pølarnest is prepared for solar PV, including seamlessly integrated solar solutions developed in-house.
Thanks to its modular construction, every Pølarnest can also be adapted to new stages of life and extended.
Interior fittings, materials and the feel of each room take shape in direct dialogue with the future residents.
So no Pølarnest is simply configured or picked from a list – each one is developed together, step by step, into a home that truly suits your own way of living.
A Pølarnest is designed to be ready to use from day one.
A fully equipped kitchen, an integrated washing machine and, on request, complete furnishing make it a home that doesn’t need finishing off before you move in.
Every Pølarnest is a clearly structured, finely built home with Scandinavian character – durable, functional and rigorously thought through.
Models
Two perfected living concepts — designed for modern living in nature. Naturally, the exterior colour, interior colours, kitchen design, furnishings and fireplace of every model can be tailored to your wishes.
The smaller Pølarnest from just €48,650
Designed for people who want to live mindfully, without compromising on atmosphere, comfort or design.

The larger Pølarnest from just €98,450
For anyone who wants even more space and openness — with the same warmth and atmosphere.

A made-to-measure living concept for your plot, use and style — planned as an unmistakable one-off.

From the façade to the fireplace, from the kitchen to the furnishings: every detail is shaped to your vision – expandable and combinable. There are virtually no limits to your wishes.

Who it’s for
A home that feels right from the very first moment: warm, bright and robust, yet flexible enough to grow with new stages of life.
Learn moreA premium accommodation concept for places close to nature – with a clearly recognisable identity, high architectural quality and complete comfort.
Learn more
More space. More nature. More quality of life.
PØLARNEST terrace and glass concepts extend the living space of our Pølarnests with a place where architecture, comfort and nature merge seamlessly.
Generous sliding glass systems create flowing transitions between inside and out and open up clear views of the surroundings. Modern louvred roofs and innovative sliding glass roofs let you control light, shade and ventilation flexibly – exactly as you wish, whatever the season.
Whether an elegant terrace canopy, a light-filled garden room or a bespoke glass concept – every solution is realised with high-quality materials, a clear design language and loving attention to detail.
The result: unique retreats under the open sky – open and close to nature, yet sheltered and comfortable. Perfect for relaxed mornings, long summer evenings and special moments with family and friends.


Construction
Multi-layer roof, wall and floor build-ups ensure maximum energy efficiency, outstanding sound insulation and a healthy indoor climate. High-quality materials and carefully considered construction guarantee durability, stability and living comfort of the highest standard.
Energy-efficient. Sustainable. Pleasantly cool in summer, snug and warm in winter – with minimal energy consumption.
Process
We listen to you. Location, vision, budget – we work out what fits.
We develop your Pølarnest together: floor plan, fittings, materials.
We guide you through all the necessary paperwork – personally and transparently.
Your house takes shape in our own manufactory in the north of Europe. Step by step.
Delivery, installation and utility connections – all under one roof.
Arrive, unlock, feel at home. Ready to move in.
Philosophy
Pølarnest is inspired by the Scandinavian polar region – a region where the centre of life has always turned inwards, giving the sense of being at home a deep-rooted meaning found almost nowhere else in the world. Where home is not a place, but a feeling.
Read the full philosophyQuestions & answers
Yes. Because every Pølarnest is built in our own production halls and we oversee the entire manufacturing process ourselves, right through to handing over the keys, a manufacturer’s warranty of up to 10 years is included.

Every Pølarnest starts at around 25 m² and can be scaled up modularly – combined into complexes, resorts or larger living spaces, with no upper limit.
Yes. Built above the German GEG standard, with triple-glazed windows, a highly insulated envelope and a heat pump for a stable indoor climate all year round.
Yes. Solar PV is fully prepared, and the water and wastewater systems are designed for both a conventional mains connection and off-grid operation – with no structural changes needed.
A fully equipped kitchen, an integrated washing-machine solution and fully prepared plumbing. Complete furnishing on request. “Plug & Stay” — ready to live in straight away.
We guide you through all the necessary paperwork and permits. Personally, transparently, from start to finish.
Talk to us about your ideal timeline. As we build in our own manufactory, reliable planning is possible from the very start.
Yes. Every Pølarnest follows the same system logic – individual units can be combined into larger complexes, resorts and multi-generational living concepts.
Show home
Visits are possible Monday to Friday from 10:00 to 17:00. Just drop us a line so we can set time aside for you.